Property photo 1
Property photo 2
Property photo 3
Property photo 4
Property photo 5
6 Beds
4 Baths
5,429 sqft

$2,800,000

13011 NW 50TH AVE, Vancouver WA, 98685

Price per sqft$515.75
Built in2024
Property size5,429 sqft
Property typeResidential
Listing Courtesy of Compass, Rachel Gecho. 503-724-7339

Overview

Sold

Listed Apr 20, 2025

Updated Jul 24

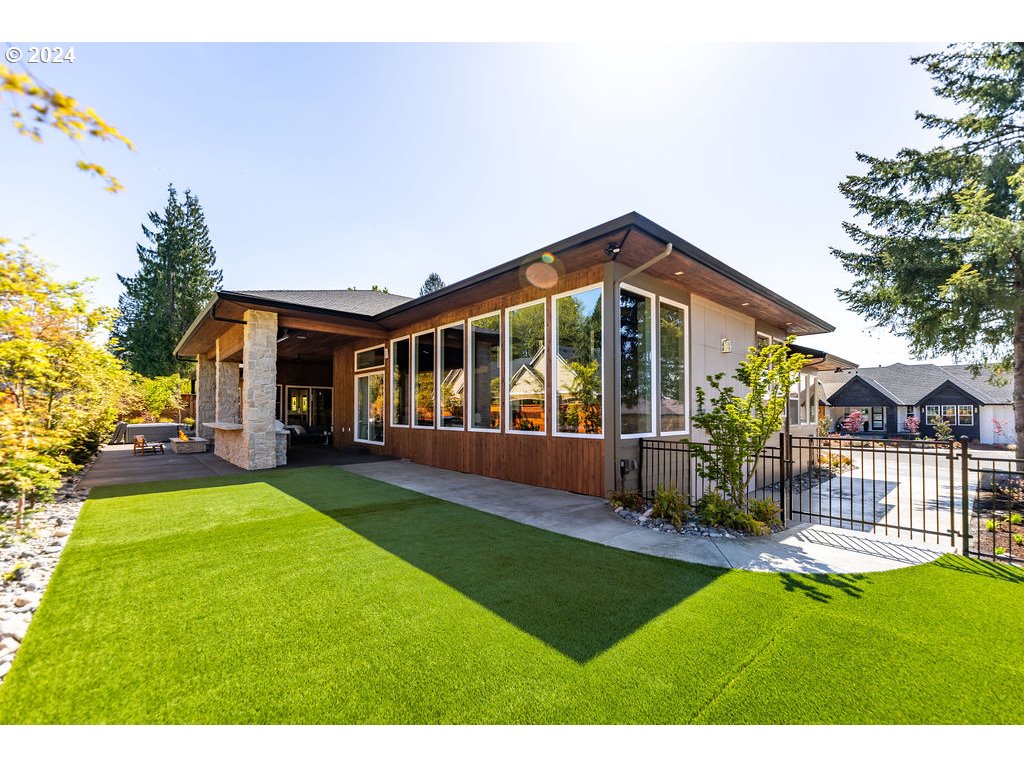
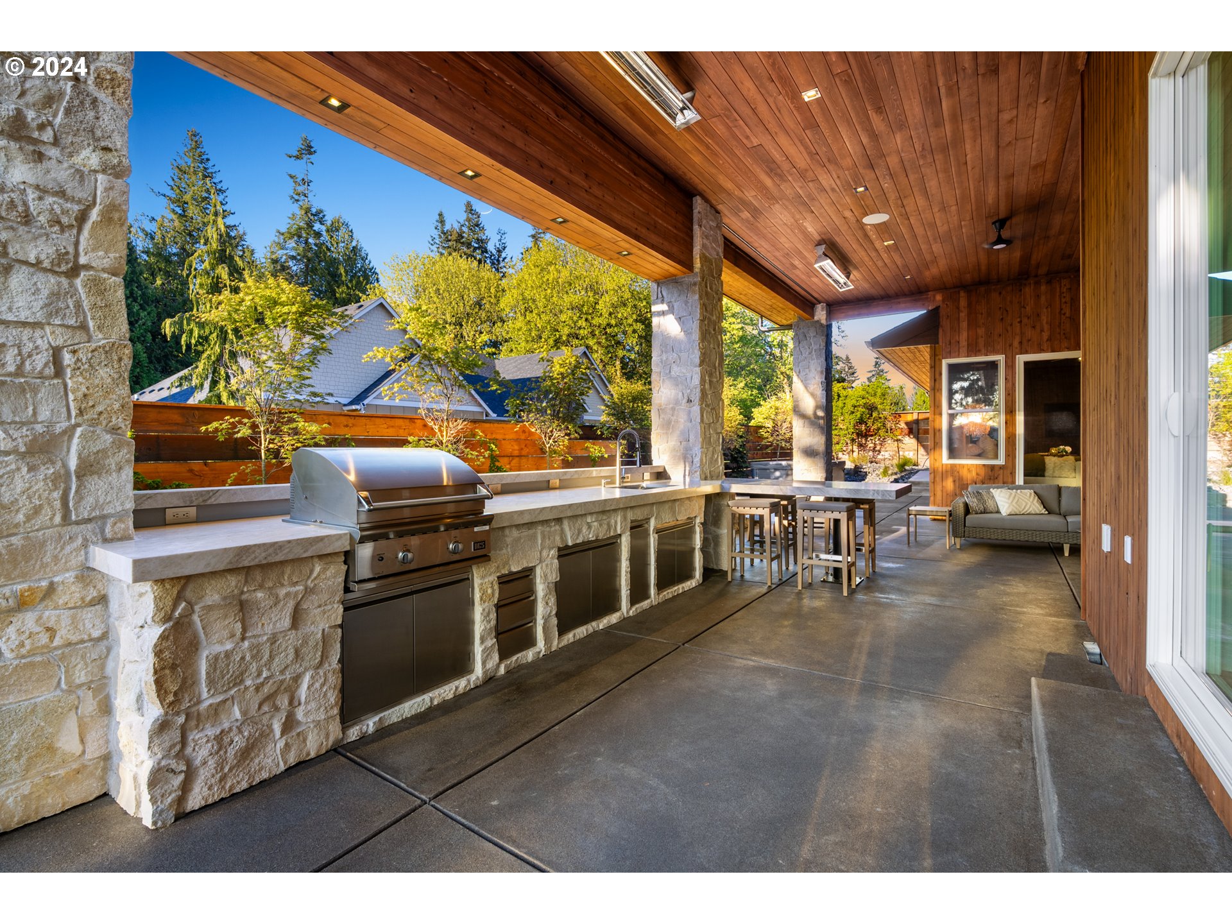
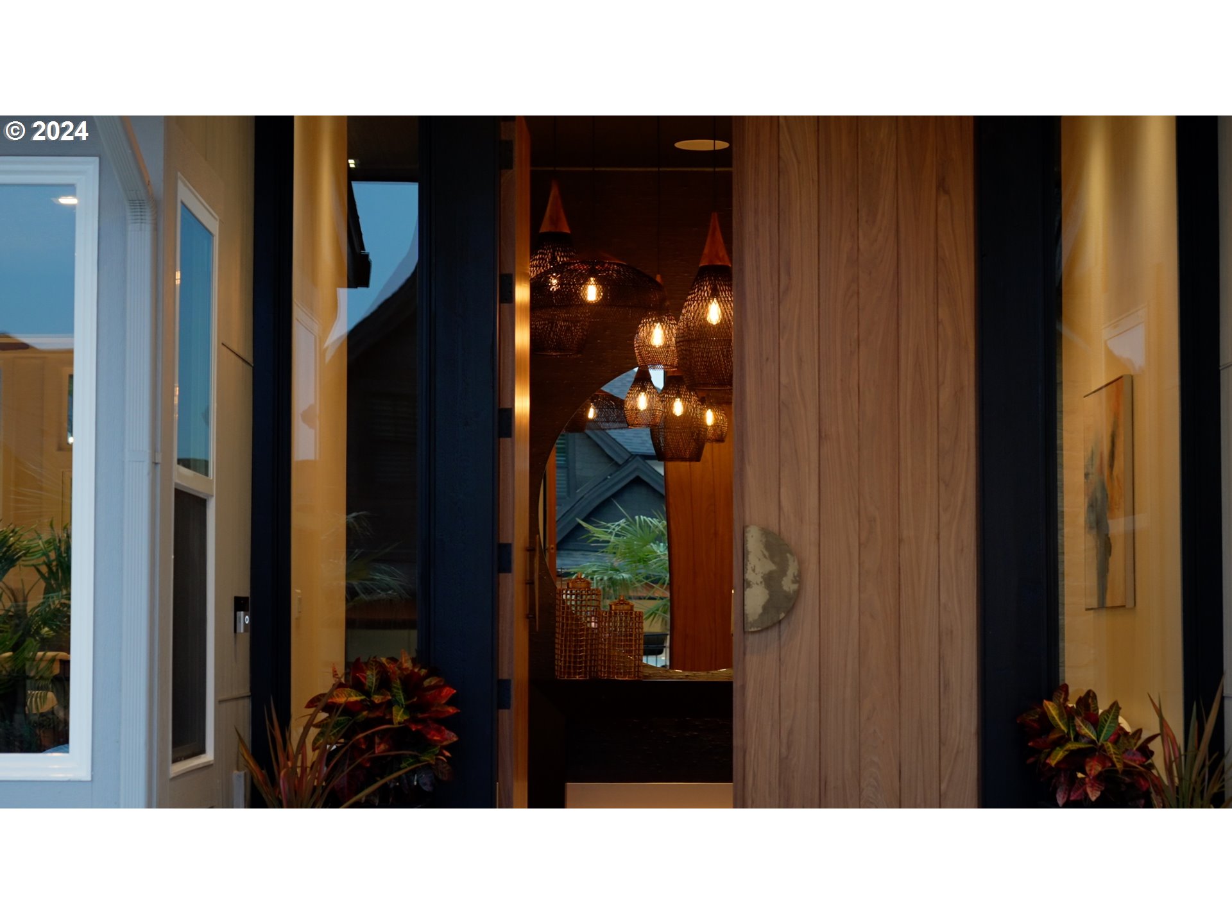
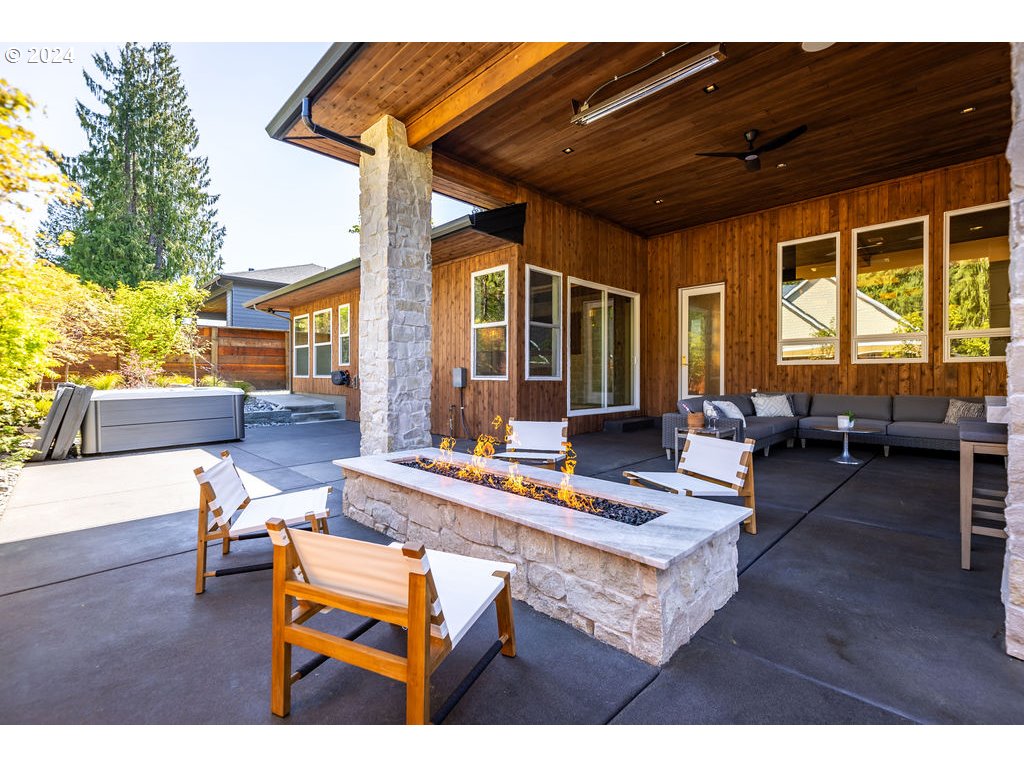
Open house 4/26 & 4/27 1:00-4:00pm. Indulge in luxury living in Lake River Estates, a gated 8-lot subdivision. This exquisite Contemporary estate has effortless elegance, many special touches, and attention to detail. From the grand, soaring ceilings with reclaimed beams and the custom walnut 10 ft door, this meticulously designed home invites you to immerse yourself in modern rustic elegance. Entertain in the gourmet kitchen with Thermador/Monogram appliances, a full wine bar, a butler's pantry, a spacious custom central entertaining island with commercial True refrigeration, a beautiful restaurant booth, and bar seating. The show-stopping great room showcases the beautiful limestone gas fireplace, additional sitting areas, and set up for entertaining! Just off the great room, you will find a full bathroom and two additional rooms that can be used as an office, bedroom, or formal dining room. These rooms can flex to your lifestyle! Retreat to the serene, main-floor primary suite with a beautiful limestone gas fireplace, access to the outdoor living space, and spa-like ensuite bath. Bask in the natural light from the multiple skylights and enjoy the soaking tub and heated floors that extend into the custom primary closet and vanity with storage for a full size safe. On the main level, you will find two additional bedrooms, a full bathroom, and Mudroom. Upstairs, the private expansive space can be used as an additional family room, bedroom or ADU, including a kitchenette/bar, a large walk-in closet plumbed for a Washer/Dryer, Linen storage, and full bathroom. The cedar-lined outdoor space is perfect for outdoor entertaining year-round, with a built-in BBQ, multiple eating areas, Gas Fireplace, low-maintenance yard with turf with hot tub surrounded by a wood deck. The home is pool ready if one were to be added in the future. With over 1250 sq. ft., the garage includes a space for a shop/hobby area and gym and can accommodate an RV and multiple vehicles.

Additional information

MLS® ID
158393709

Interior Features

Bedrooms
6
Bathrooms
4
Fireplace
Yes
Cooling
Yes
Heating
Yes
Basement
No

Exterior Features

Lot Size
0.34 Acres

Other Property Details

Taxes
$14,981
Tax Frequency
Annually
Association Fee Frequency
Yearly
Secondary Association Fee
$2,000
Garage
Yes
View
Yes
New Construction
Yes
55+/Senior Community
No
MLS provider logo

Listing Courtesy of Compass, Rachel Gecho. 503-724-7339

The content relating to real estate for sale on this web site comes in part from the IDX program of the RMLS of Portland, Oregon. Real estate listings held by brokerage firms other than NW Luxury Group are marked with the RMLS logo, and detailed information about these properties includes the names of the listing brokers. Listing content is copyright © 2026 RMLS, Portland, Oregon. All information provided is deemed reliable but is not guaranteed and should be independently verified.

This content last updated on 7/24/2026, 2:17 PM UTC. Some properties which appear for sale on this web site may subsequently have sold or may no longer be available

Listing content is copyright © 2026 RMLS™, Portland, Oregon. All rights reserved.

 

Powered by Luxury Presence