Search

Leave a Message

Thank you for your message. I will be in touch with you shortly.

Explore Our Properties

Property Description

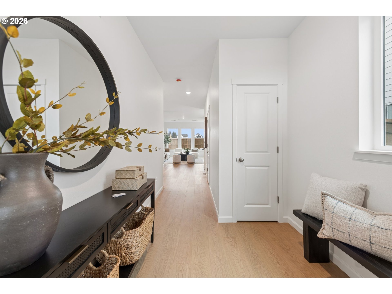
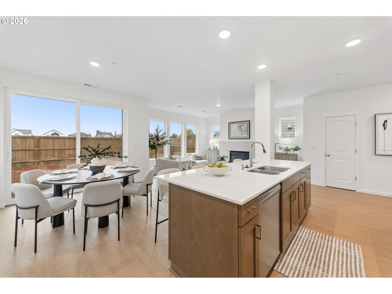
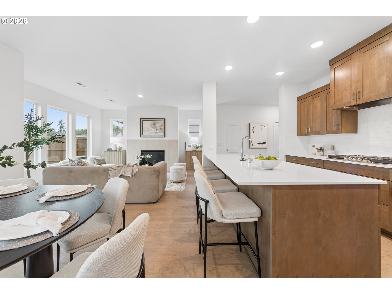
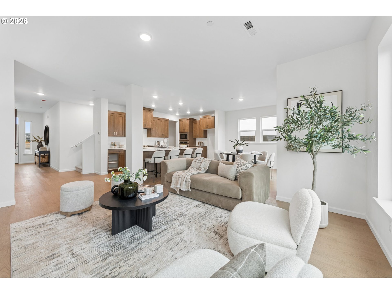
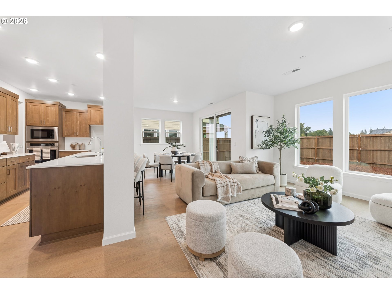
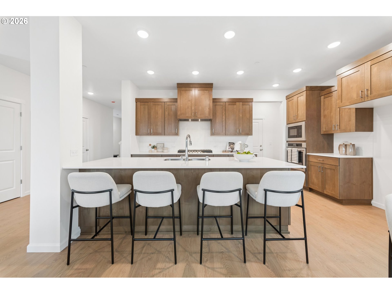
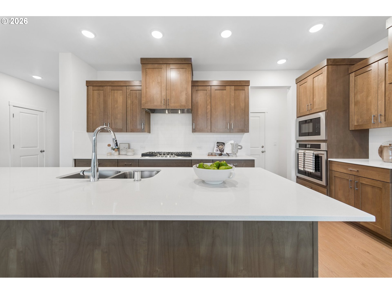
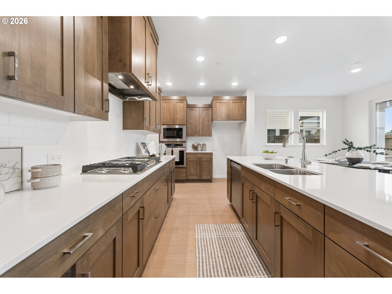
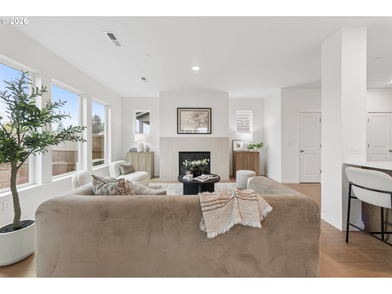
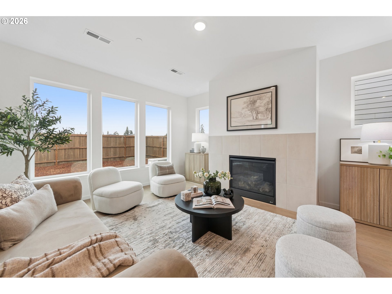
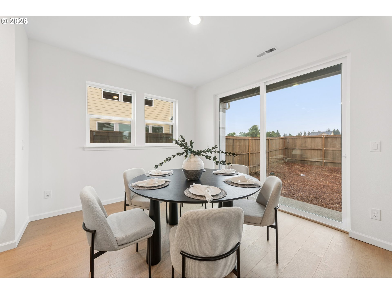
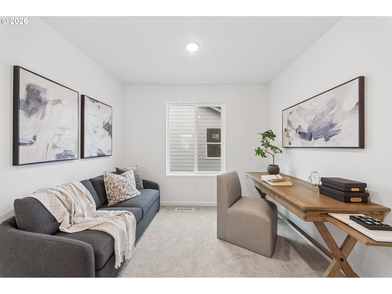
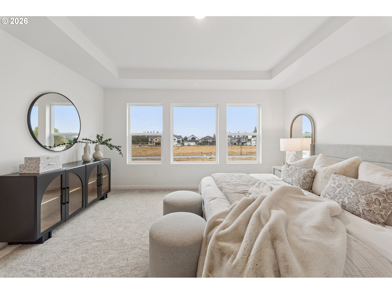
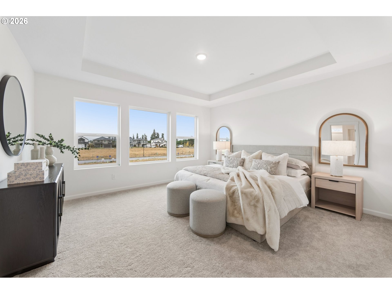
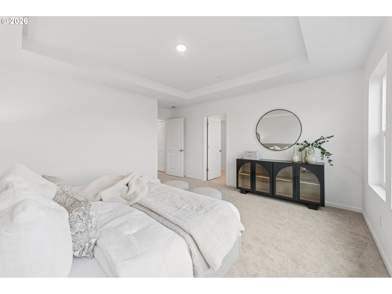
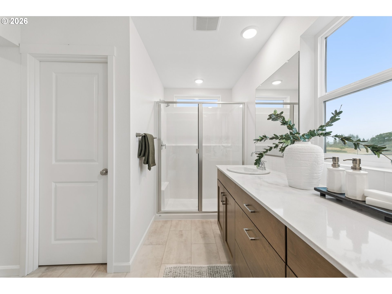
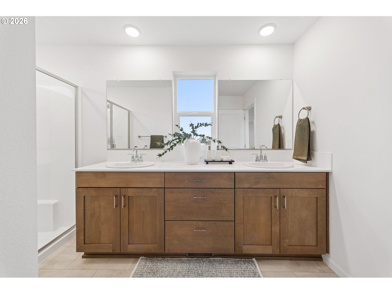
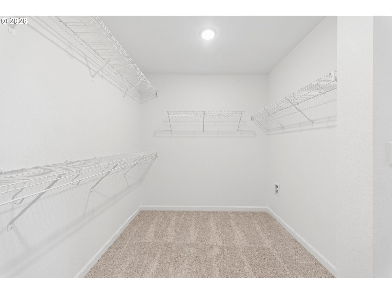
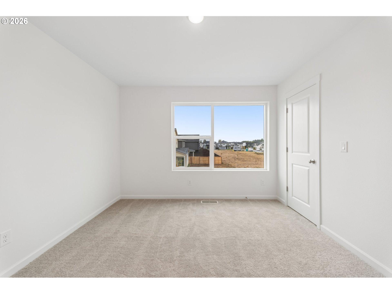
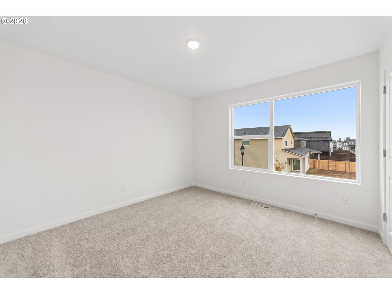
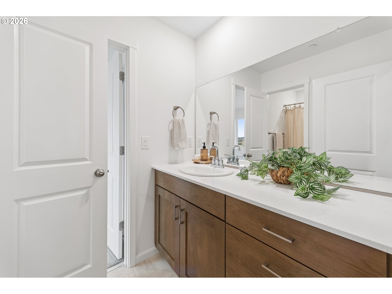
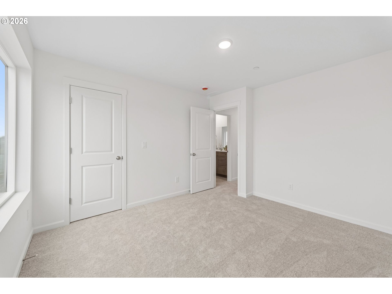
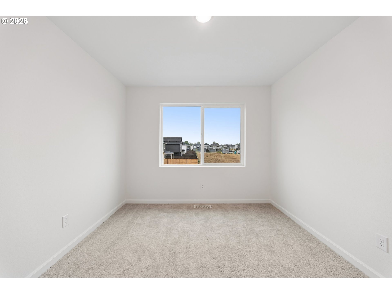
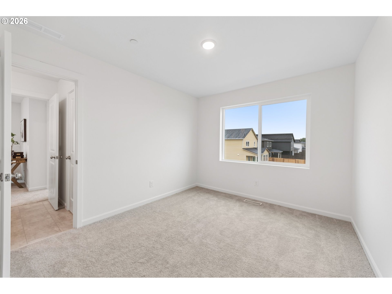
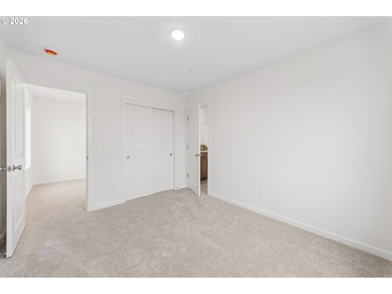
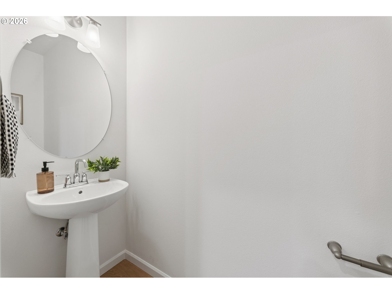
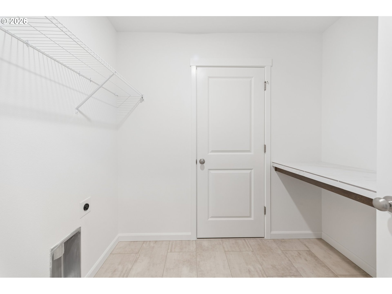
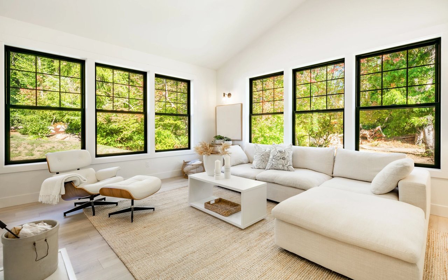
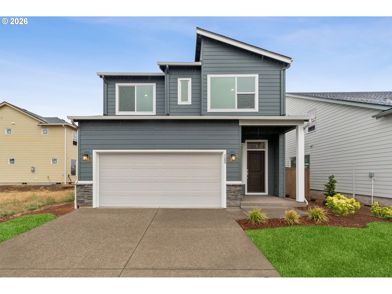
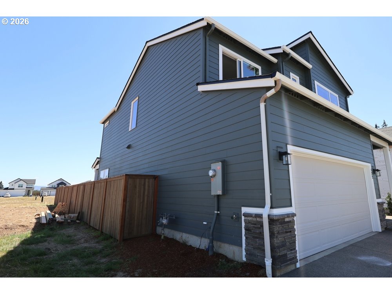
Move-In Ready w/ appliance package included through August end!!! Experience timeless traditional design and modern comfort where exceptional value comes together in our beautiful Hayhurst. Thoughtfully crafted for the way you live today, this stunning two-story home offers bright, open living spaces, designer finishes, and the quality you expect from David Weekley Homes.Natural light pours through oversized windows, highlighting the spacious open-concept floor plan. The chef-inspired kitchen features custom cabinetry, a large social island, and abundant workspace, seamlessly connecting to the inviting family room with a cozy gas fireplace--perfect for everyday living and entertaining alike.Upstairs, you'll find three generously sized bedrooms, a versatile loft ideal for a home office or media room, and a convenient Jack-and-Jill bath. The luxurious owner's retreat is designed to be your private escape, complete with an elegant tray ceiling, spa-inspired bath, and an oversized walk-in closet.Step outside to a covered patio overlooking your spacious private backyard, creating the perfect area to relax or entertain year-round in the Pacific Northwest.Built by an award-winning builder with more than 50 years of experience, this ENERGY STAR(r) certified home delivers outstanding craftsmanship, energy efficiency, and one of the industry's best warranties.Located in the highly desirable Greeley Farms community, you'll enjoy easy access to I-5, historic downtown Ridgefield, local wineries, restaurants, shopping, scenic walking trails, parks, beautiful views of Mt. St. Helens & Hood.Move-in ready this August--don't miss your opportunity to own one of Greeley Farms' most exceptional homes.
Overview

Property Status
Sold
Date Sold
September 24, 2026
Lot Size
3,920 Sq.Ft.
MLS ID
254150354
Property Type
Residential
Year Built
2006

Features & Amenities

Total Area
2,064 Sq.Ft.
Neighborhood
Ridgefield
Architecture Styles
Stories 2, Modern
View Description
Territorial
Stories
2
Garage Spaces
2.0
Water Source
Public Water
Roof
Composition
Lot Features
Gentle Sloping
Parking
Driveway, EVReady
Heat Type
ENERGYSTARQualified Equipment, Forced Air 95 Plus, Heat Pump
Air Conditioning
Energy Star Air Conditioning, Heat Pump
Fireplace
Gas
Appliances
Builtin Oven, Builtin Range, Dishwasher, Disposal, ENERGYSTARQualified Appliances, Free Standing Refrigerator, Gas Appliances, Microwave, Pantry, Plumbed For Ice Maker, Quartz, Stainless Steel Appliance, Tile
Other Interior Features
Garage Door Opener, High Ceilings, High Speed Internet, Laminate Flooring, Luxury Vinyl Tile, Quartz, Sprinkler, Wallto Wall Carpet, Washer Dryer
Sewer
Public Sewer
Substructure
Concrete Perimeter
Disability Features
Garageon Main, Natural Lighting, Parking, Walkin Shower
HOA Amenities
Commons, Management
Security Features
Fire Sprinkler System
Other Exterior Features
Covered Patio, Fenced, Porch, Sprinkler, Yard
Elementary School
South Ridge
Middle School
View Ridge
High School
Ridgefield
Sales Price
$599,990
Real Estate Tax
$1,501/yr
HOA
$38/mo
Zoning
RLD-6

Downloads

122 S 91ST PL

Schedule a Tour

We would love to help you see this beautiful home! As a full-service brokerage, we can help you tour. Please submit an offer, and answer questions about the buying process.

Thank you

for your interest in 122 S 91ST PL, Ridgefield, WA 98642

122 S 91ST PL
Navigate
Ridgefield

Explore Ridgefield

read more

I'm Interested In

122 S 91ST PL

or
  • CallLeanne Moore

    License #96120

    (360) 903-1120
  • Follow Me On Instagram