Search

Leave a Message

Thank you for your message. I will be in touch with you shortly.

Explore Our Properties

Property Description

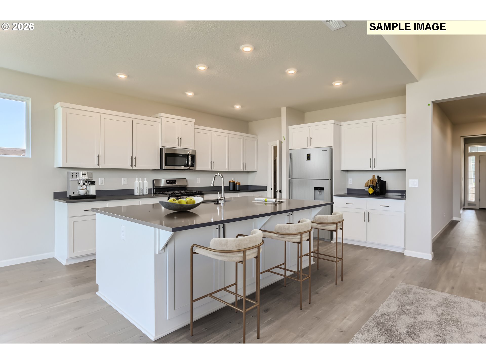
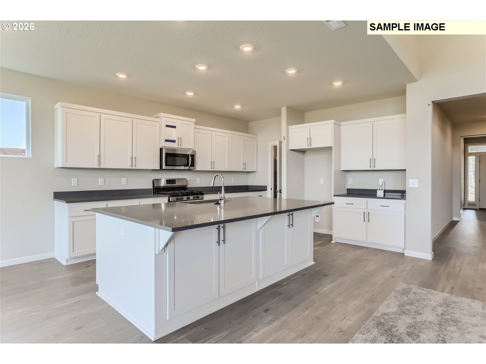
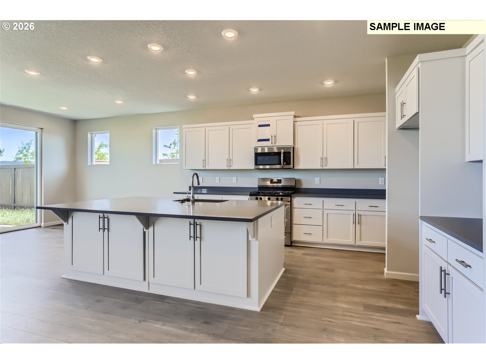
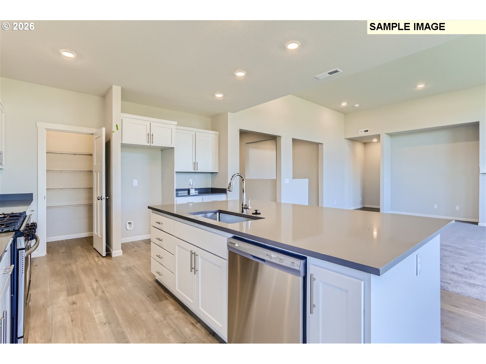
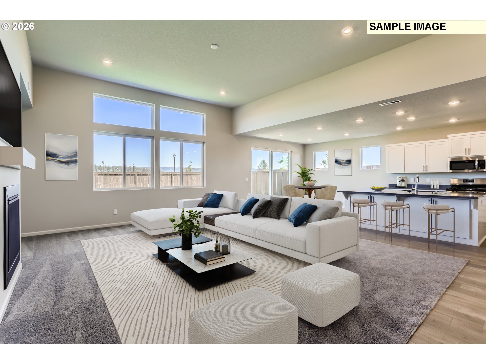
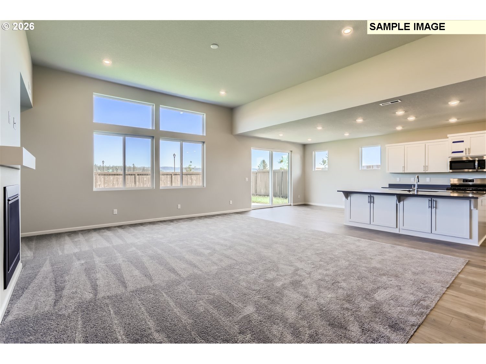
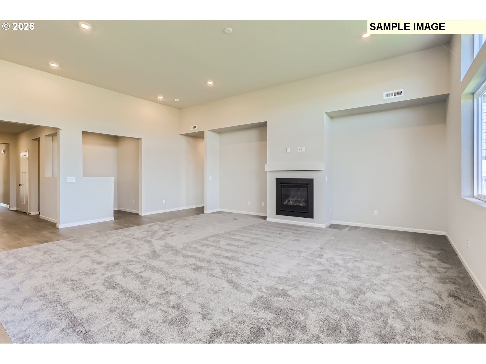
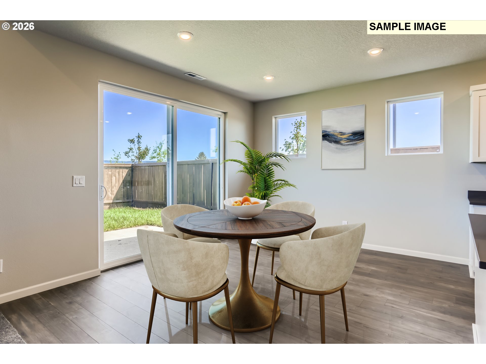
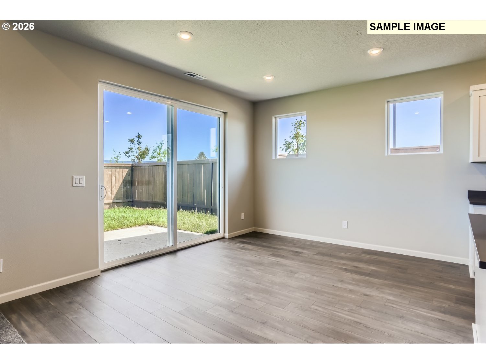
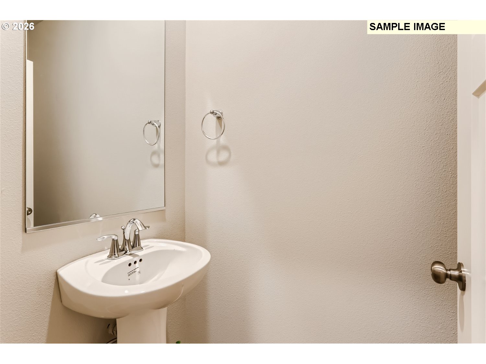
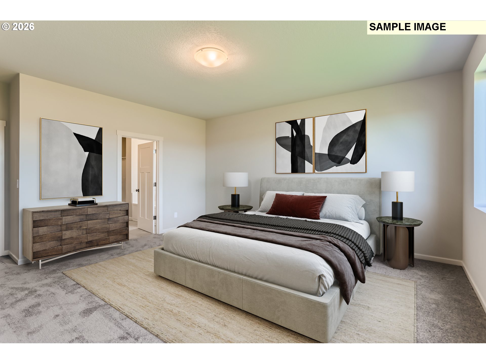
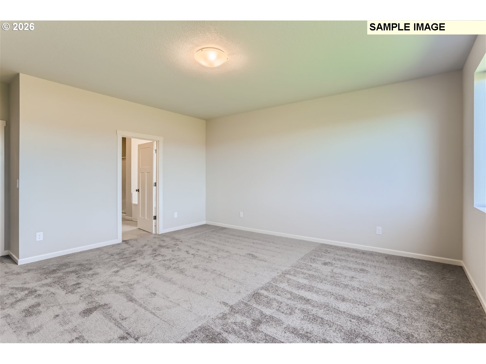
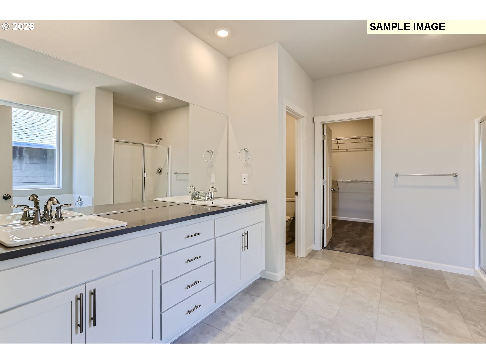
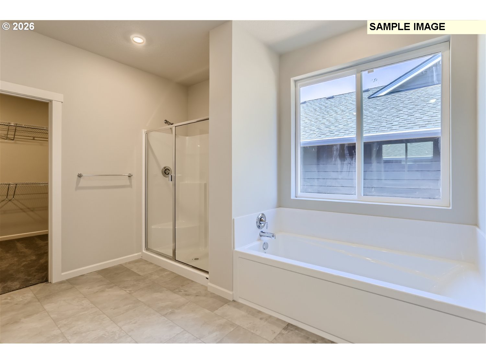
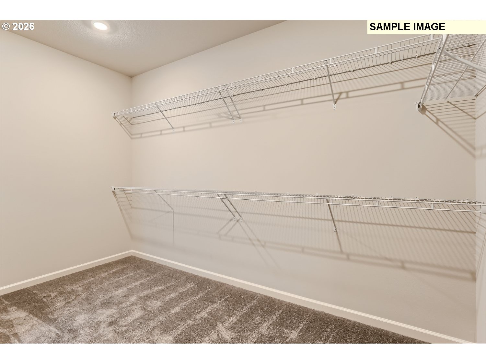
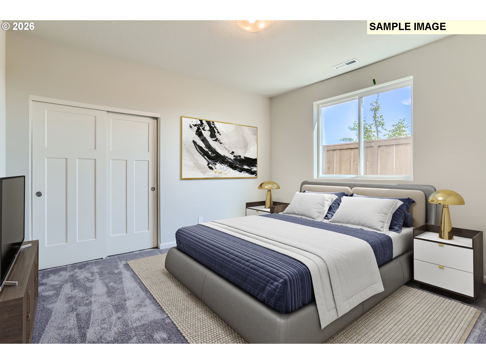
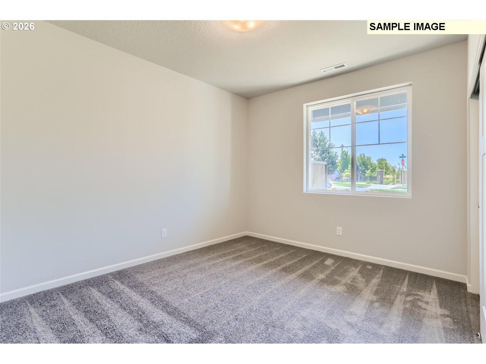
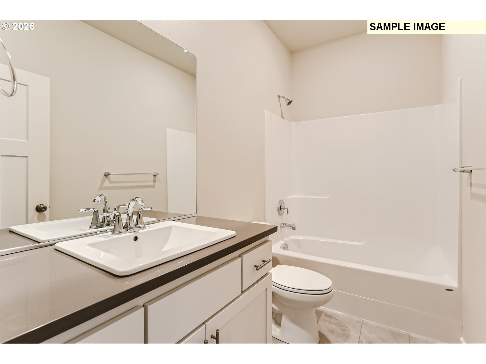
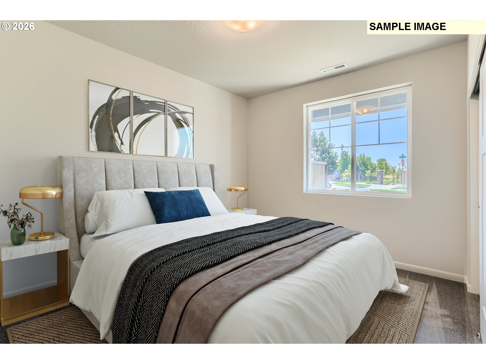
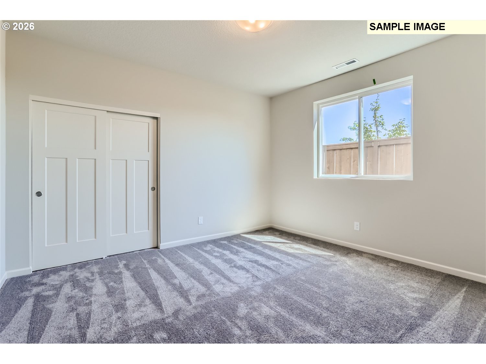
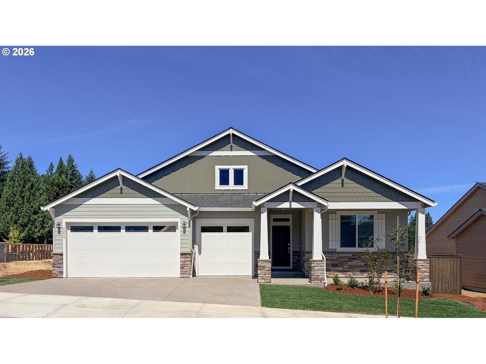
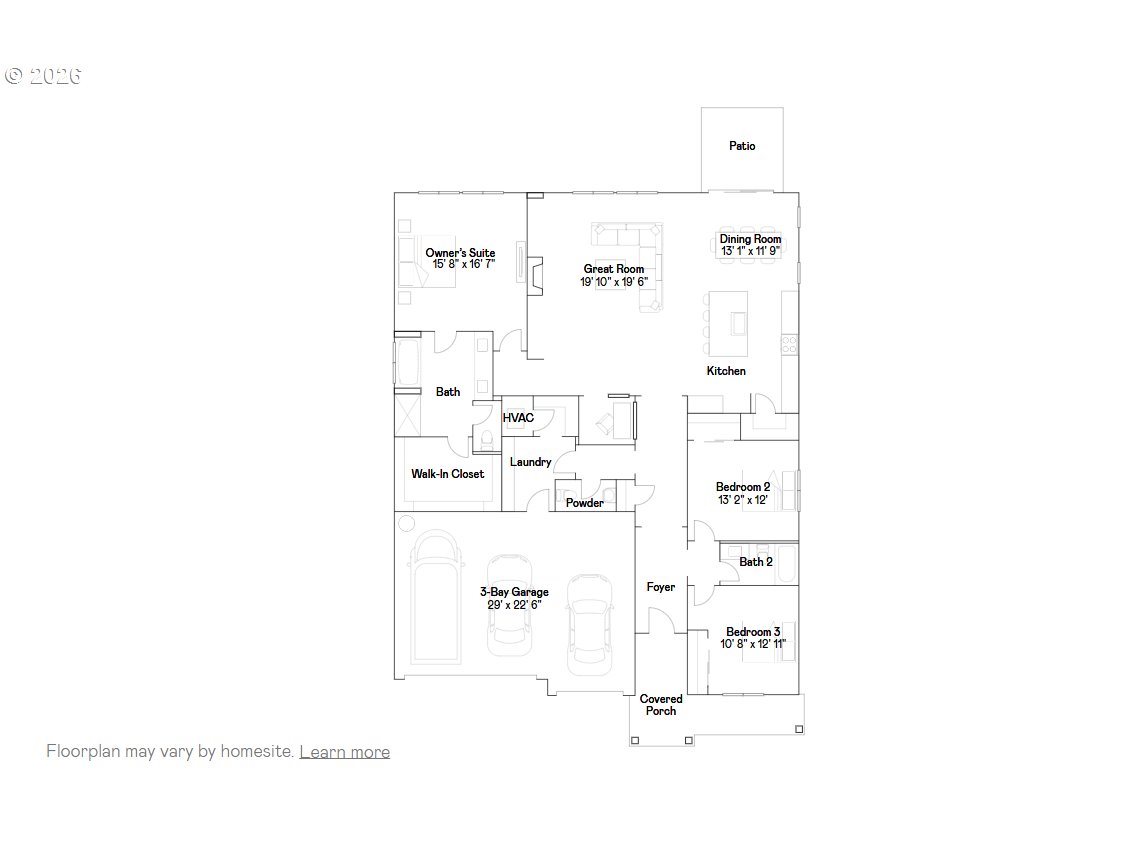
*Move-In-Ready* *New Construction* *Popular Single-Level* *3-Car Garage* Welcome Home to Ramble Creek, a brand-new, peaceful, community in a beautiful wooded setting surrounded by tall trees with parks, three playgrounds, a dog park, and a creek, all within easy access to I-5, I-205 & the WSU Campus! This brand new Deschutes floorplan is a 3-bedroom home featuring a low-maintenance design contained to a single level with 12-foot cathedral ceilings with many windows that offer amazing natural light in the great room with its gas fireplace. An open-concept floorplan, the kitchen has a large island with storage space below on both sides and a nice sized pantry, with the dining room area leading to a large deck and grass landscaped backyard that is ideal for private relaxation or entertaining - take your pick! Two secondary bedrooms and a full bathroom are located off the entry, while the luxurious owner's suite is tucked into the private rear corner, complete with a spa-inspired bathroom and walk-in-closet. A 3-car garage offers additional storage space! *HOME INCLUDES* washer, dryer, refrigerator, air conditioning, blinds on most windows, low maintenance landscaping with sprinklers in the front & back yards, and each are solar ready, electric car ready & fiber internet ready. Renderings & sample photos are artist conceptions and/or of a similar home and for illustrative purposes only. Prices, dimensions finishes and features may vary and are subject to change. Taxes not yet assessed. Deschutes floorplan at Homesite 403. *Move-In-Ready* ***For Open House, register at the Welcome Home Center at 4103 NE 188th Circle and then be personally escorted to the home!***
Overview

Property Status
Sold
Date Sold
September 25, 2026
Lot Size
6,969 Sq.Ft.
MLS ID
531404616
Property Type
Residential
Year Built
2026

Features & Amenities

Total Area
2,387 Sq.Ft.
Neighborhood
Vancouver
Architecture Styles
Stories 1, Craftsman
View Description
Trees Woods
Stories
1
Garage Spaces
3.0
Water Source
Public Water
Roof
Composition
Parking
Driveway, EVReady
Heat Type
Forced Air, Heat Pump
Air Conditioning
Heat Pump
Fireplace
Gas
Appliances
Dishwasher, Disposal, Free Standing Gas Range, Free Standing Range, Free Standing Refrigerator, Gas Appliances, Island, Microwave, Pantry, Plumbed For Ice Maker, Quartz, Solid Surface Countertop, Stainless Steel Appliance
Other Interior Features
Garage Door Opener, High Ceilings, Laundry, Luxury Vinyl Plank, Luxury Vinyl Tile, Quartz, Soaking Tub, Washer Dryer
Sewer
Public Sewer
Substructure
Concrete Perimeter, Pillar Post Pier
Disability Features
Garageon Main, Main Floor Bedroom Bath, Minimal Steps, One Level, Utility Room On Main, Walkin Shower
HOA Amenities
Commons, Management
Other Exterior Features
Deck, Fenced, Porch, Sprinkler, Yard
Elementary School
Daybreak
Middle School
Daybreak
High School
Prairie
Sales Price
$669,900
Real Estate Tax
$472/yr
HOA
$39/mo

Downloads

4208 NE 188TH CIR

Schedule a Tour

We would love to help you see this beautiful home! As a full-service brokerage, we can help you tour. Please submit an offer, and answer questions about the buying process.

Thank you

for your interest in 4208 NE 188TH CIR, Vancouver, WA 98686

4208 NE 188TH CIR
Navigate
Vancouver

Explore Vancouver

read more

I'm Interested In

4208 NE 188TH CIR

or
  • CallLeanne Moore

    License #96120

    (360) 903-1120
  • Follow Me On Instagram