Search
Leave a Message
Thank you for your message. I will be in touch with you shortly.
Explore Our Properties

Property Description

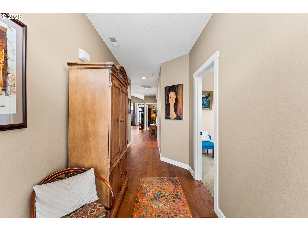
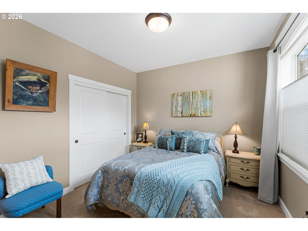
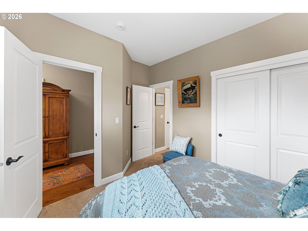
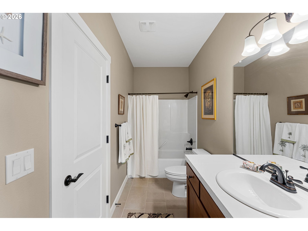
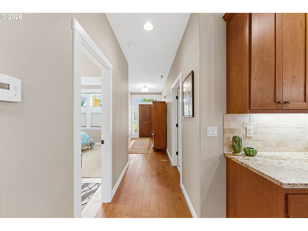
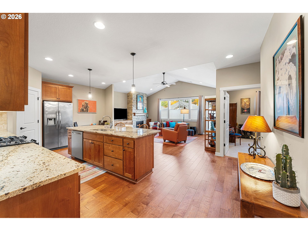
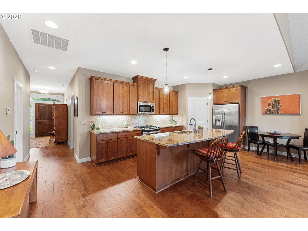
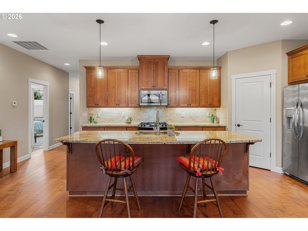
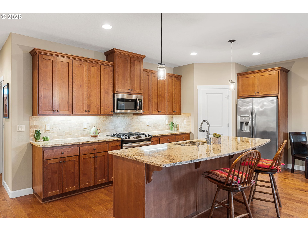
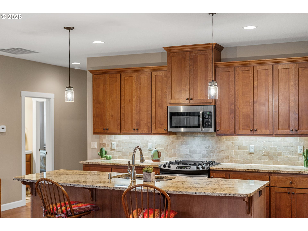
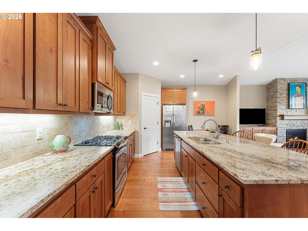
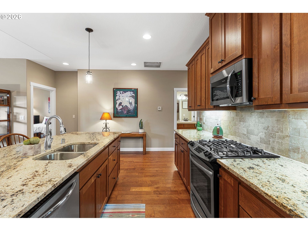
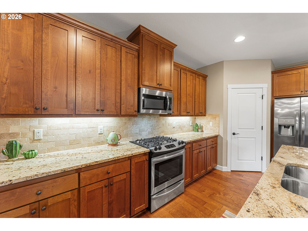
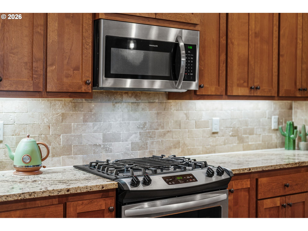
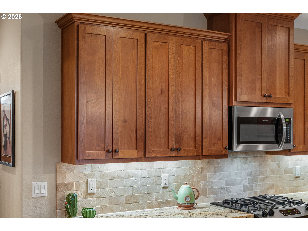
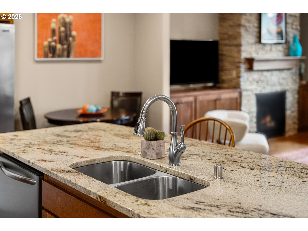
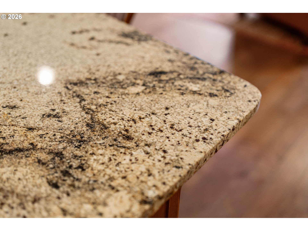
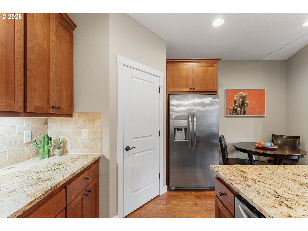
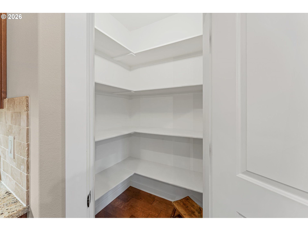
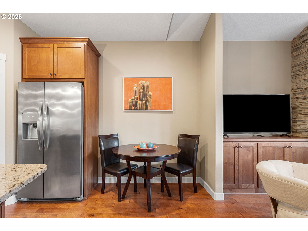
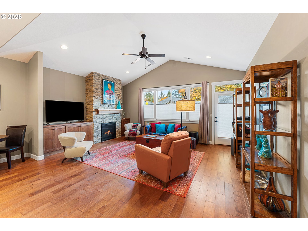
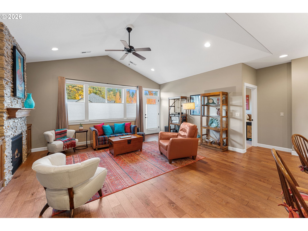
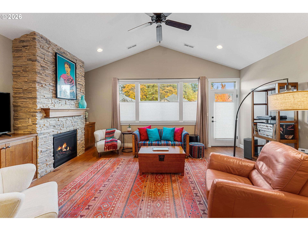
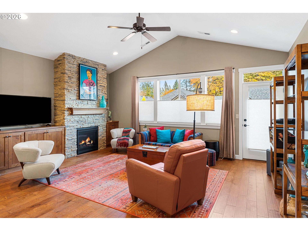
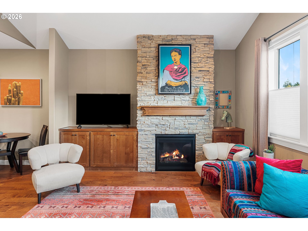
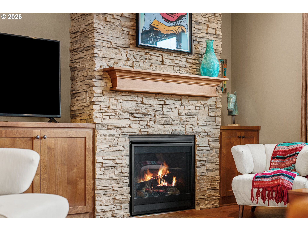
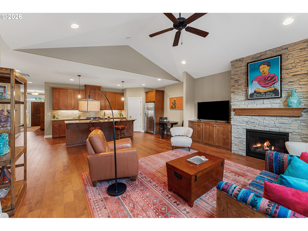
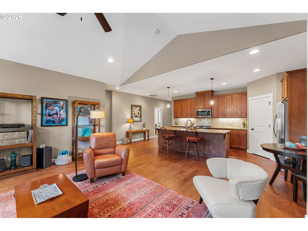
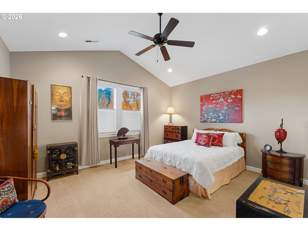
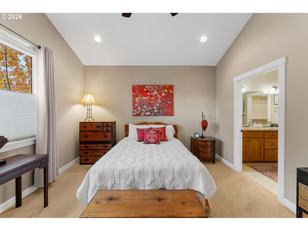
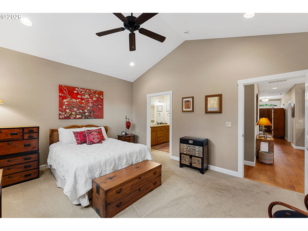
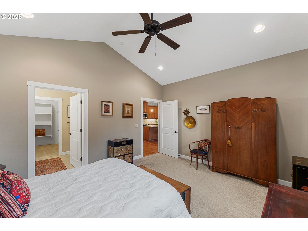
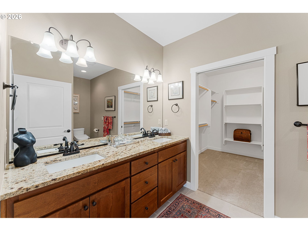
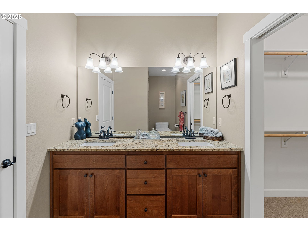
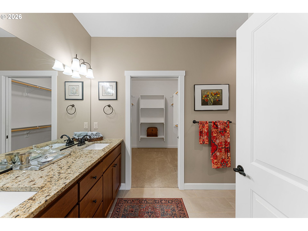
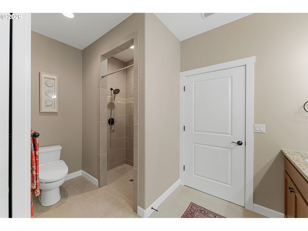
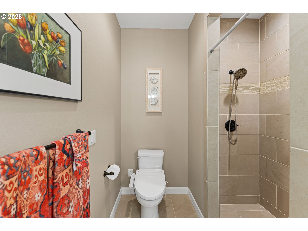
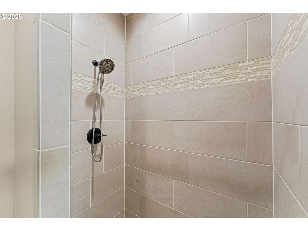
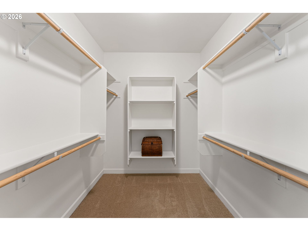
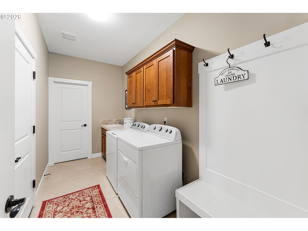
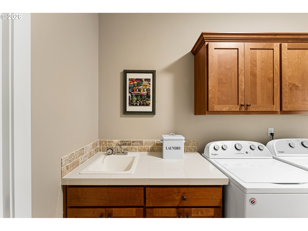
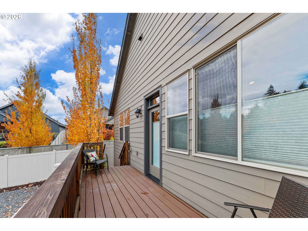
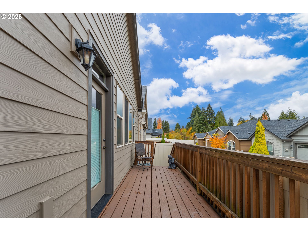
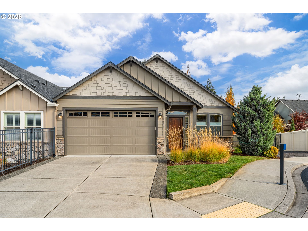
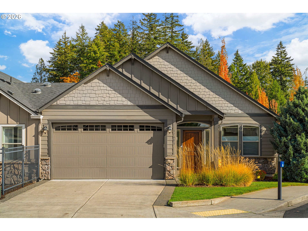
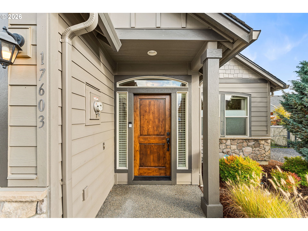
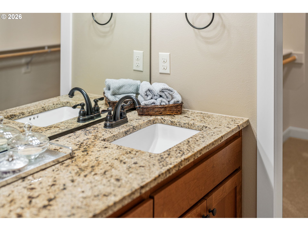
Move-In Ready Living in a Welcoming 55+ Community!Enjoy easy, one-level living in this beautifully maintained attached ranch-style home, featuring an inviting vaulted great room with a stunning rock gas fireplace--perfect for cozy evenings. The gourmet kitchen offers a large island, slab granite countertops, a walk-in pantry, and included refrigerator and washer/dryer for added convenience. Nine-foot ceilings and hardwood and tile flooring throughout create an open, elegant feel. The spacious primary suite features a large walk-in closet, dual sinks, and a walk-in tiled shower. A second bedroom and full bathroom provide flexibility for guests or hobbies. Stay comfortable year-round with A/C, and enjoy the fenced backyard, established landscaping, sprinkler system, and deck--perfect for relaxing outdoors. Conveniently located near WSU Vancouver, freeway access, and Salmon Creek Hospital, this move-in ready home offers comfort, convenience, and low-maintenance living in a desirable 55+ community!
Overview

Property Status
For Sale
Lot Size
3,049 Sq.Ft.
MLS ID
413859257
Property Type
Townhouse
Year Built
2017

Features & Amenities

Total Area
1,453 Sq.Ft.
Neighborhood
Ridgefield
Architecture Styles
Stories 1, Ranch
View Description
Territorial, Trees Woods
Stories
1
Garage Spaces
2.0
Water Source
Public Water
Roof
Composition
Lot Features
Cul_de_sac, Level
Parking
Driveway
Heat Type
Forced Air 95 Plus
Air Conditioning
Central Air
Fireplace
Gas
Appliances
Dishwasher, Disposal, Free Standing Gas Range, Free Standing Range, Free Standing Refrigerator, Gas Appliances, Granite, Island, Microwave, Pantry, Plumbed For Ice Maker, Stainless Steel Appliance
Other Interior Features
Ceiling Fan, Garage Door Opener, Granite, Hardwood Floors, High Ceilings, High Speed Internet, Laundry, Tile Floor, Vaulted Ceiling, Wainscoting, Wallto Wall Carpet, Washer Dryer
Sewer
Public Sewer
Disability Features
Accessible Doors, Accessible Full Bath, Garageon Main, Ground Level, Main Floor Bedroom Bath, Minimal Steps, Natural Lighting, One Level, Utility Room On Main, Walkin Shower
HOA Amenities
Commons, Front Yard Landscaping, Gated, Management, Road Maintenance
Other Exterior Features
Deck, Fenced, Sprinkler, Yard
Elementary School
South Ridge
Middle School
View Ridge
High School
Ridgefield
Sales Price
$450,000
Real Estate Tax
$4,792/yr
HOA
$124/mo
Zoning
R-18

Downloads

Taupe home with a multi-gabled roof, stone accents, and ornamental grasses by the entry.

Schedule a Tour

We would love to help you see this beautiful home! As a full-service brokerage, we can help you tour. Please submit an offer, and answer questions about the buying process.
Thank you

for your interest in 17603 NE 17TH AVE, Ridgefield, WA 98642

17603 NE 17TH AVE
Navigate
Aerial view of wetlands with winding ponds, wooded areas, and a curved boardwalk.

Explore Ridgefield

read more

Mortgage Calculator

Estimate your monthly mortgage payment, including the principal and interest, property taxes, and HOA. Adjust the values to generate a more accurate rate.
$0,000 Your Payment 20 15 65
$0,000 Your Payment
Open-plan living room and kitchen with beige sectional sofas, dark cabinetry, and glass doors to a planted courtyard.

I'm Interested In

17603 NE 17TH AVE

or
  • A smiling woman in white seated beside a gray armchair in a bright living room.
    CallLeanne Moore

    License #96120

    (360) 903-1120
  • Follow Me On Instagram