Search

Leave a Message

Thank you for your message. I will be in touch with you shortly.

Explore Our Properties

Property Description

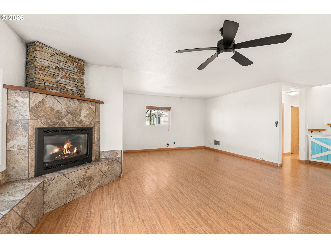
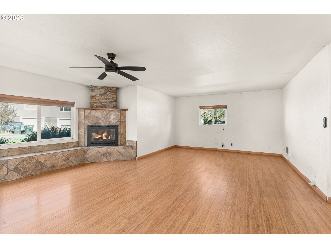
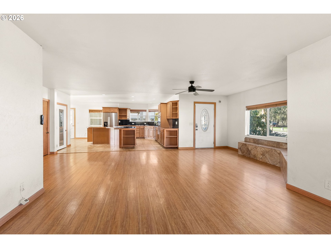
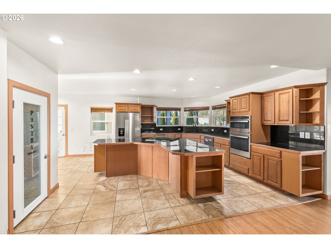
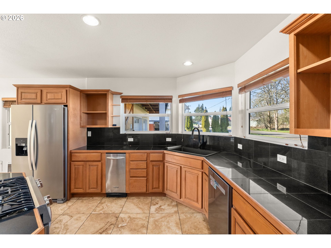
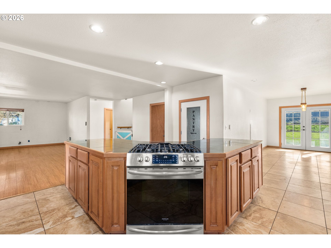
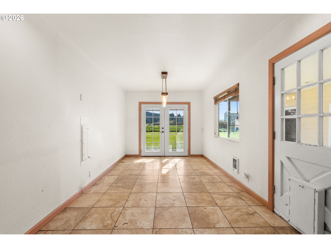
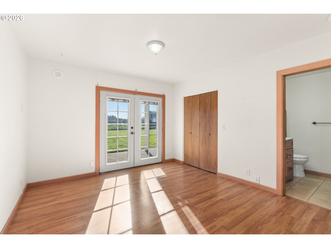
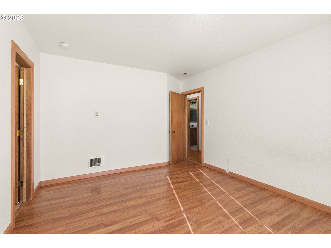
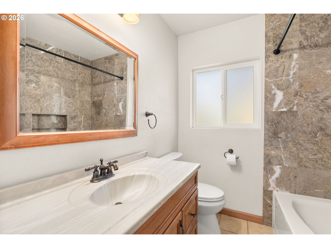
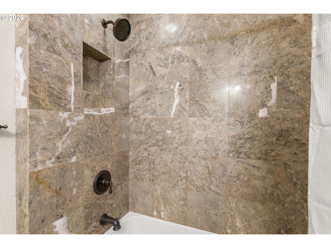
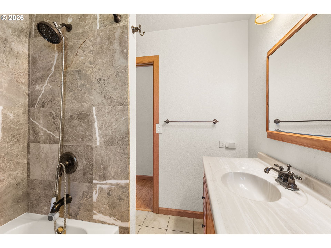
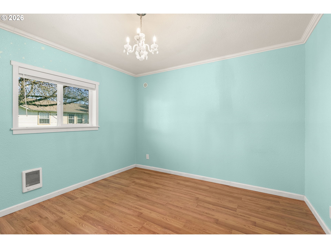
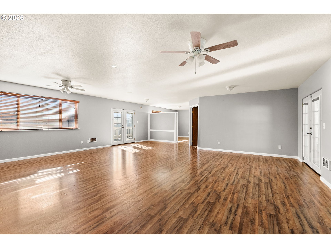
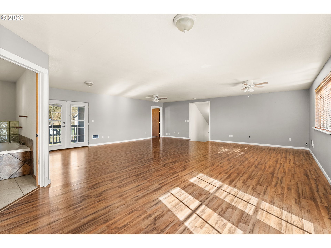
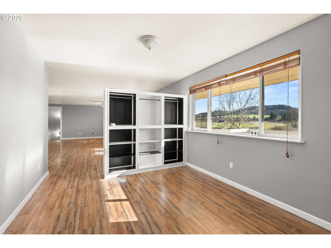
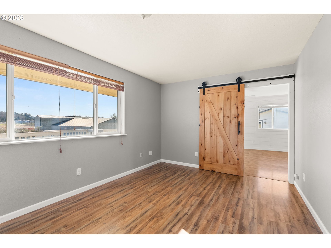
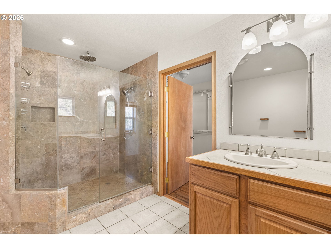
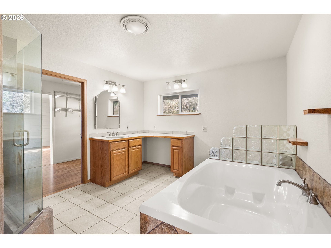
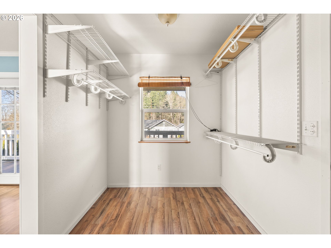

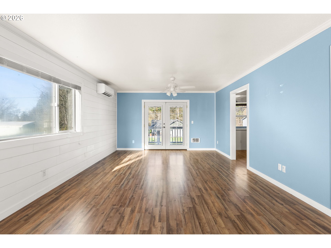
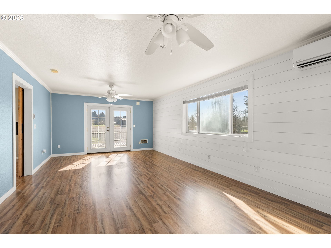
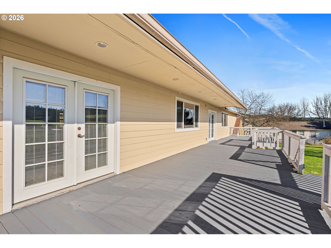
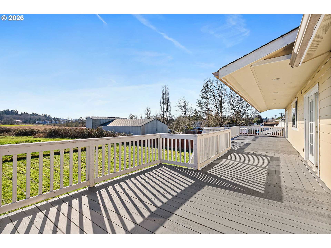

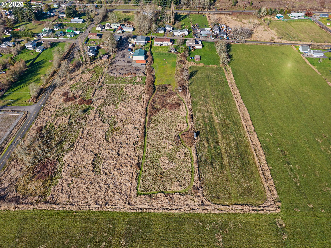
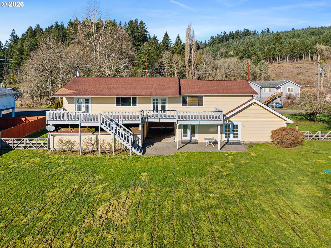
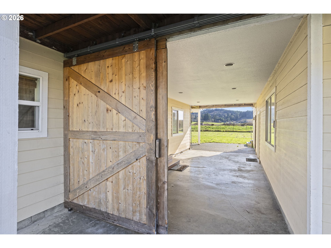
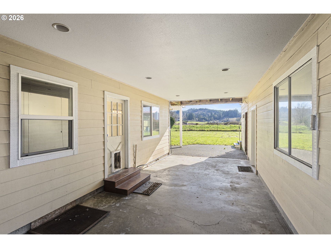
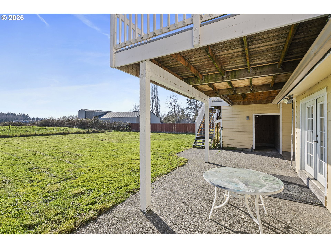
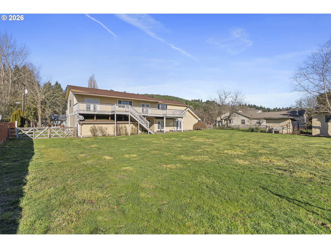
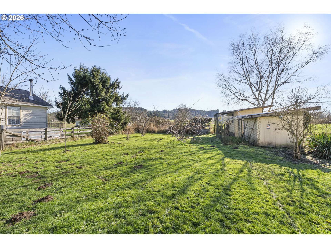
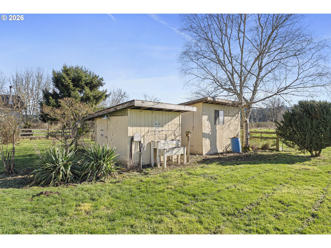
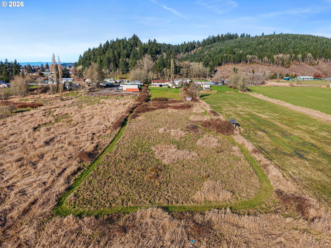
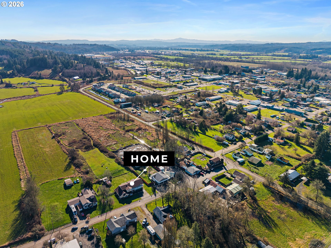
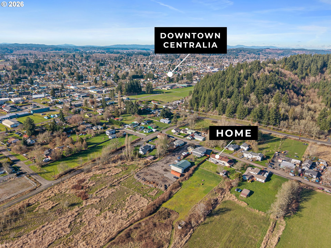
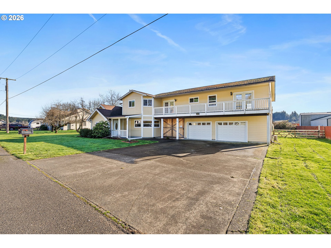
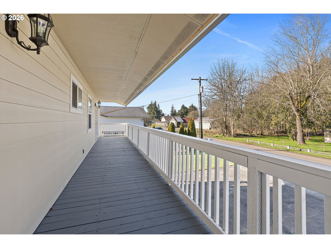
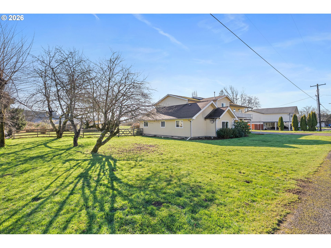
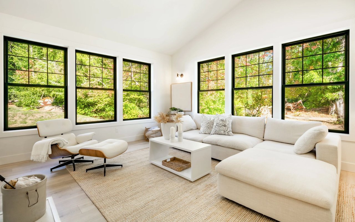
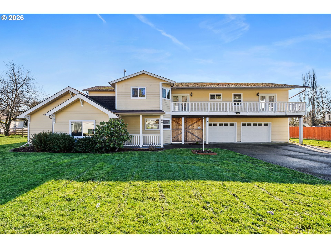
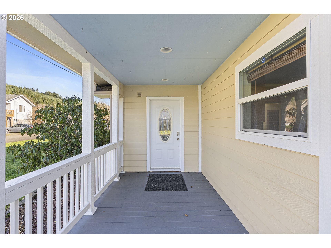
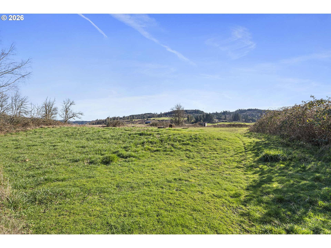
Discover the perfect blend of privacy, space, and comfort with this charming 3-bedroom, 3-bath home situated on over 3 acres with NO HOA. Built in 1978, this well-maintained property offers room to roam, breathtaking views, and flexible living options ideal for today's lifestyle. The spacious kitchen provides ample cabinetry and counter space, making meal prep and entertaining easy and enjoyable. Whether you're hosting holiday dinners or casual family breakfasts, the layout flows comfortably into the main living areas. Heated travertine flooring and a cozy gas fireplace create a warm and inviting atmosphere throughout the home. The thoughtfully designed floor plan includes two primary suites, perfect for multi-generational living or extended guest stays. Step outside to the back deck and take in the spectacular views -- an ideal setting for morning coffee, sunset evenings, family gatherings, and summer BBQs. With over 3 acres, there's plenty of room to bring your animals, recreational toys, and outdoor dreams to life. Additional highlights include an oversized two-car garage, forced air heating, and a mini-split system providing efficient heating and cooling. The home is serviced by public water and a septic system. If you're looking for space, flexibility, and incredible views without HOA restrictions, this property is a rare opportunity you won't want to miss.
Overview

Property Status
Sold
Date Sold
August 3, 2026
Lot Size
3.08 Acres
MLS ID
277961883
Property Type
Residential
Year Built
1978

Features & Amenities

Total Area
3,490 Sq.Ft.
Architecture Styles
Stories 2
View Description
Territorial
Stories
2
Garage Spaces
2.0
Water Source
Public Water
Roof
Composition
Lot Features
Flood Zone, Gentle Sloping, Level
Parking
Driveway
Heat Type
Mini Split, Radiant, Wall Heater
Fireplace
Gas
Appliances
Builtin Oven, Builtin Range, Cook Island, Cooktop, Dishwasher, Free Standing Gas Range, Free Standing Range, Free Standing Refrigerator, Gas Appliances, Pantry, Plumbed For Ice Maker, Stainless Steel Appliance
Other Interior Features
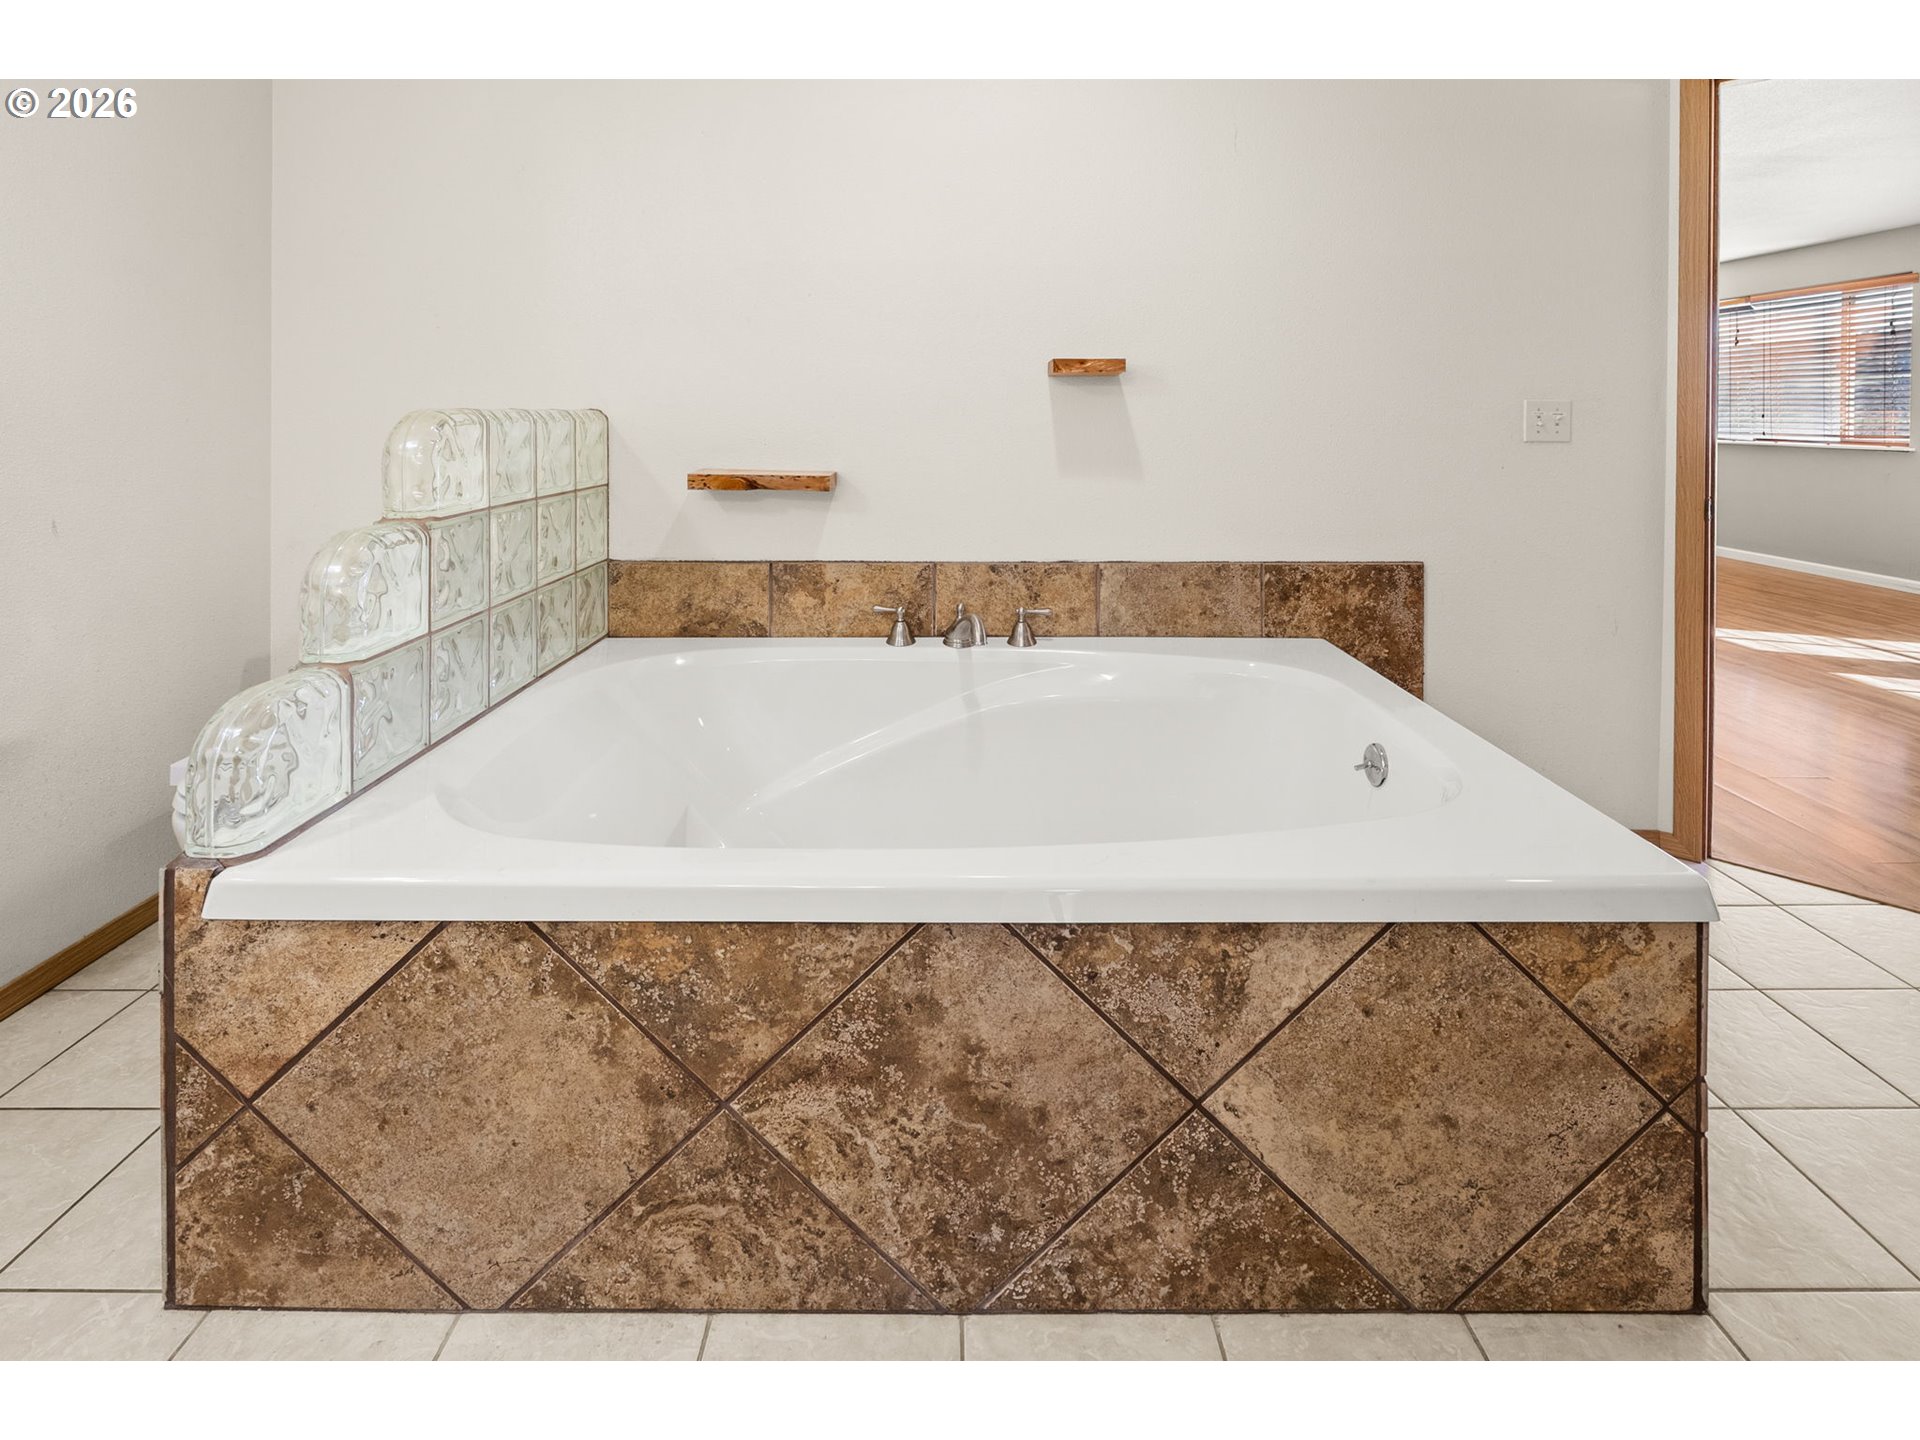
Ceiling Fan, Garage Door Opener, Laminate Flooring, Laundry, Soaking Tub
Sewer
Septic Tank
Disability Features
Garageon Main, Main Floor Bedroom Bath, Parking, Walkin Shower
Other Exterior Features
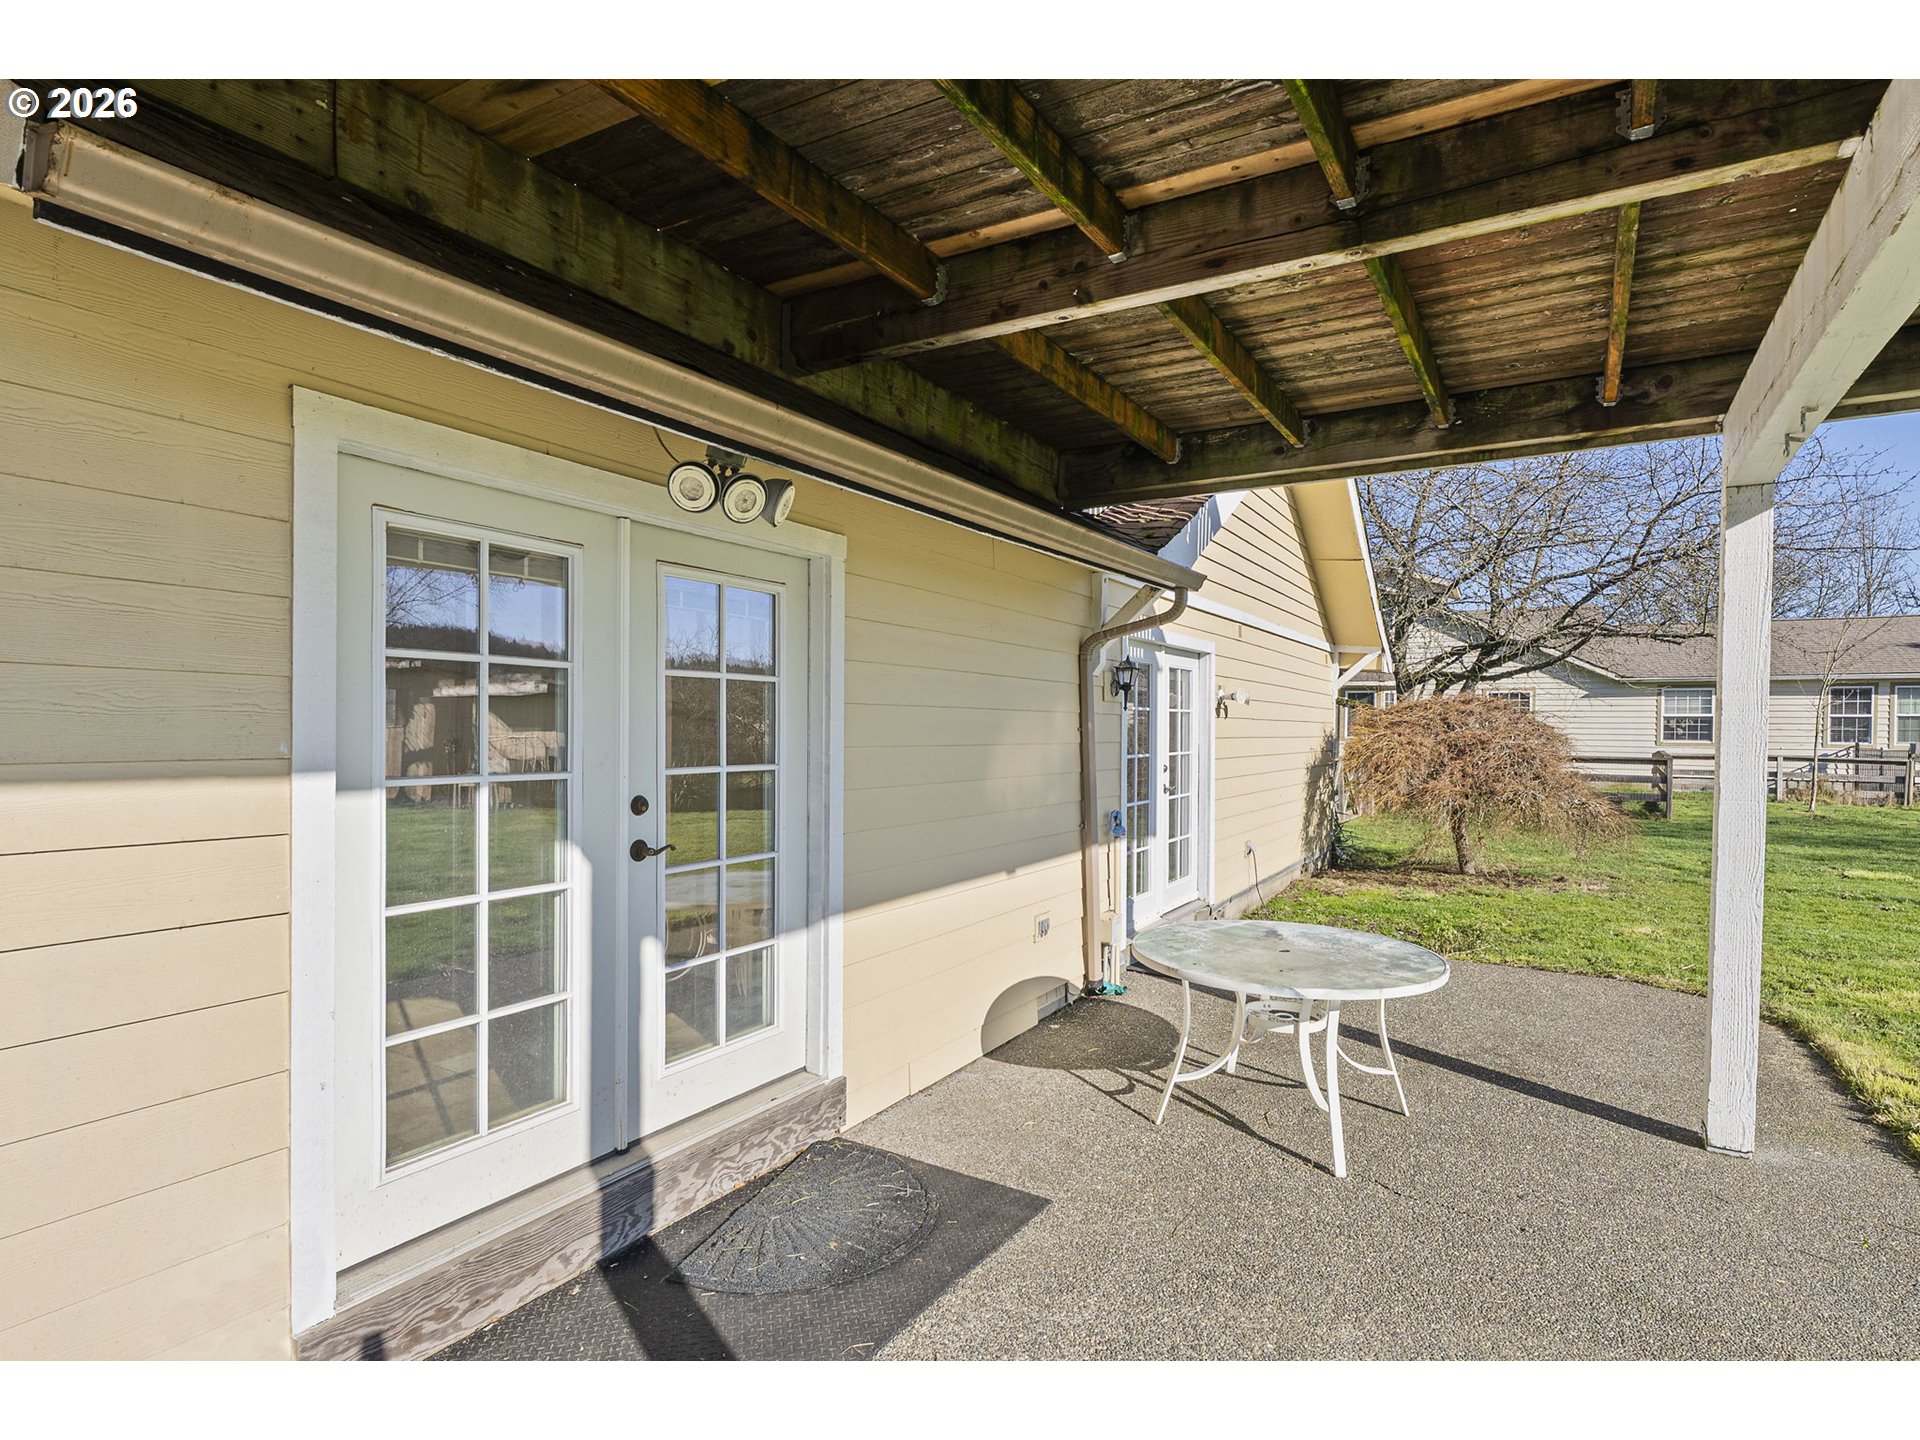
Covered Patio, Deck, Fenced, Fire Pit, Porch, RVParking, Tool Shed, Yard
Elementary School
Jeffrsn/Lincoln
Middle School
Centralia
High School
Centralia
Sales Price
$625,000
Real Estate Tax
$5,724/yr
Zoning
RDD-20

Downloads

802 STATE ST

Schedule a Tour

We would love to help you see this beautiful home! As a full-service brokerage, we can help you tour. Please submit an offer, and answer questions about the buying process.
Thank you

for your interest in 802 STATE ST, Centralia, WA 98531

802 STATE ST
Navigate
802 STATE ST
explore in 3d

Follow Me On Instagram